
Insights
7 min read
Insights
3 min read
By Tanner Nichols, Senior Project Manager, Adolfson & Peterson Construction (AP)
Retail and mixed-use developments continue to pop up across the Metroplex, but where are they successfully occurring, and what makes them special? And, maybe most importantly, what key factors drive success and longevity?
These were among multiple topics covered at Bisnow’s DFW Experiential Retail & Mixed-Use Summit. I was fortunate to join a panel of industry experts discussing a variety of topics, including how new retail and mixed-use developments are moving the market.
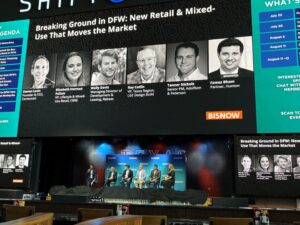
Panelists with me were:
– Fawaz Bham, Partner, Hunton
– Steven Levin, Founder & CEO, Centennial
– Wally Davis, Managing Director of Development & Leasing, Rebees
– Ray Catlin, VP, Texas Region, LGE Design Build
– Elizabeth Herman Fulton, VP, Lifestyle & Mixed-Use Retail, CBRE
When it comes to delivering new nodes that capture tenant demand and meet community needs while providing long-term value in DFW’s growth corridors, we found a multitude of factors at work.
The tenant mix and tenancy requirements play a huge role in the thoughtful creation of retail and mixed-use spaces. The Seam, at 1444 Oak Lawn Ave. in the Dallas Design District, is a good example of the quality of work that attracts users and consumers alike. AP completed the shell construction of The Seam, Asana Partners’ 160,000-square-foot upscale shopping and dining destination.
The former Oak Lawn Design Plaza underwent a multi-million-dollar adaptive reuse project to repurpose the 1970s-built nine-acre office park into nearly 50 spaces for retail, restaurants, wellness providers and showrooms set in an open-air environment.
Working with great architecture teams and an innovative developer allowed us to help create a destination that reflects the creativity, energy and continued growth of one of Dallas' most distinctive neighborhoods.
I believe we are in a tenant-centric market where quality, design, features, opportunity etc. drive a space’s success. Retailers and developers aren’t just popping up a structure and expecting to create revenue: a lot of thought and pre-planning must take place to capture future tenant needs. And I, for one, can’t wait to see what happens as The Seam kicks into high gear.
As a panel, we addressed how redeveloping existing structures can transform them into a cleaner-looking, higher-quality space by taking the existing details and modernizing them or taking them to an elevated level by maintaining historic aspects and innovative architecture.
As demonstrated by The Seam, projects require the right partners. For instance, a design-build opportunity can be enhanced with the right mechanical, electrical and plumbing (MEP) teams working together toward a common goal. By taking the design-build approach, an owner and builder can fast-track procurement and prevent constructability issues that may arise in the field. Quality and schedule both drastically improve with fewer headaches in the end.
Additionally, retail and mixed-use projects benefit from creating a unique sense of identity, the panelists unanimously agreed. Knowing the neighborhood and merchandising accordingly with complementary retailers, experiences, storefronts and restaurants is important.
The Seam’s redevelopment will enhance walkability as AP delivered various outdoor features including state-of-the-art lighting, modern hardscapes and softscapes, new curb lines and sidewalk upgrades. As tenants move in, they can add specialty ceilings, lighting and customized finishes to make the space uniquely their own.
A big challenge in creating a retail or mixed-use project with longevity comes from curating something special with its own identity and crafting a reason for people to go there. Legacy projects can’t simply be replicated in another location and expect to have the same success.
Insights
7 min read
Insights
4 min read
Insights
7 min read
Insights
3 min read