Christ the King Catholic School Additions and Renovations

  • K-12 Education
  • Dallas, TX
  • 30,000 SF
Location
Dallas, TX
Size
30,000 SF
Client
Kaizen Development Partners
Design Partner
Beck Architecture
Christ the KingChrist the King

Overview

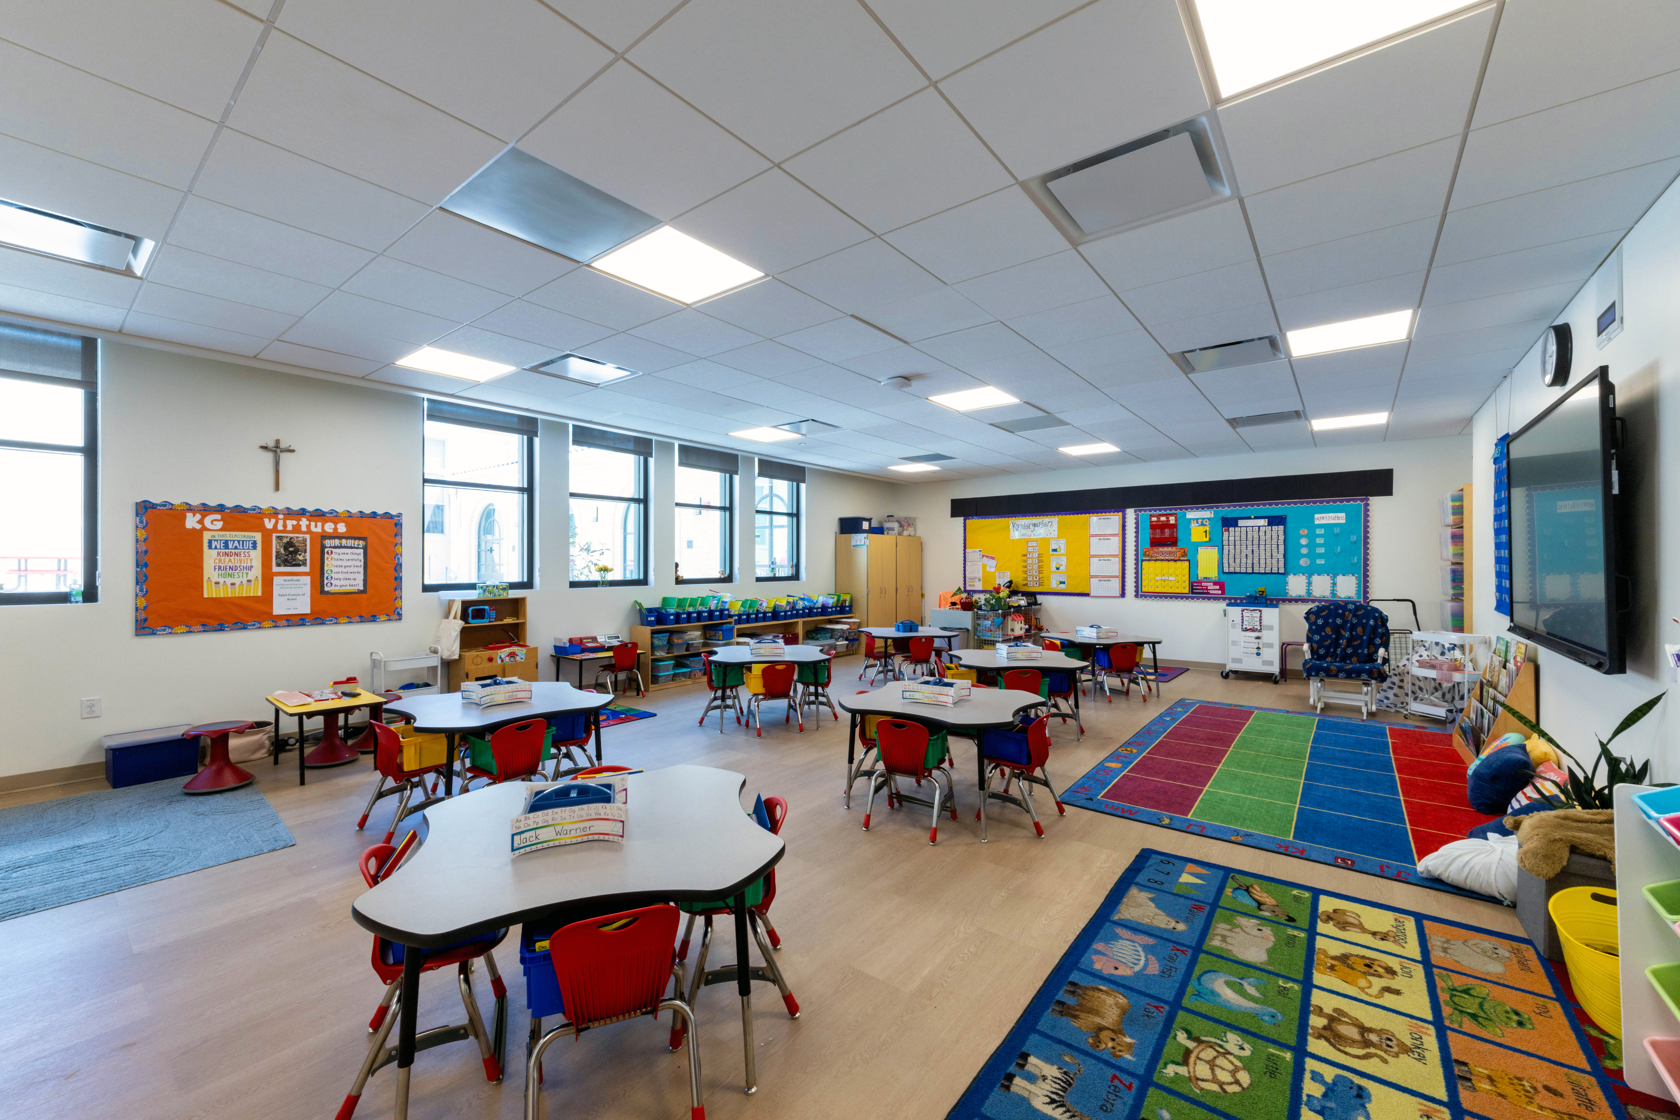
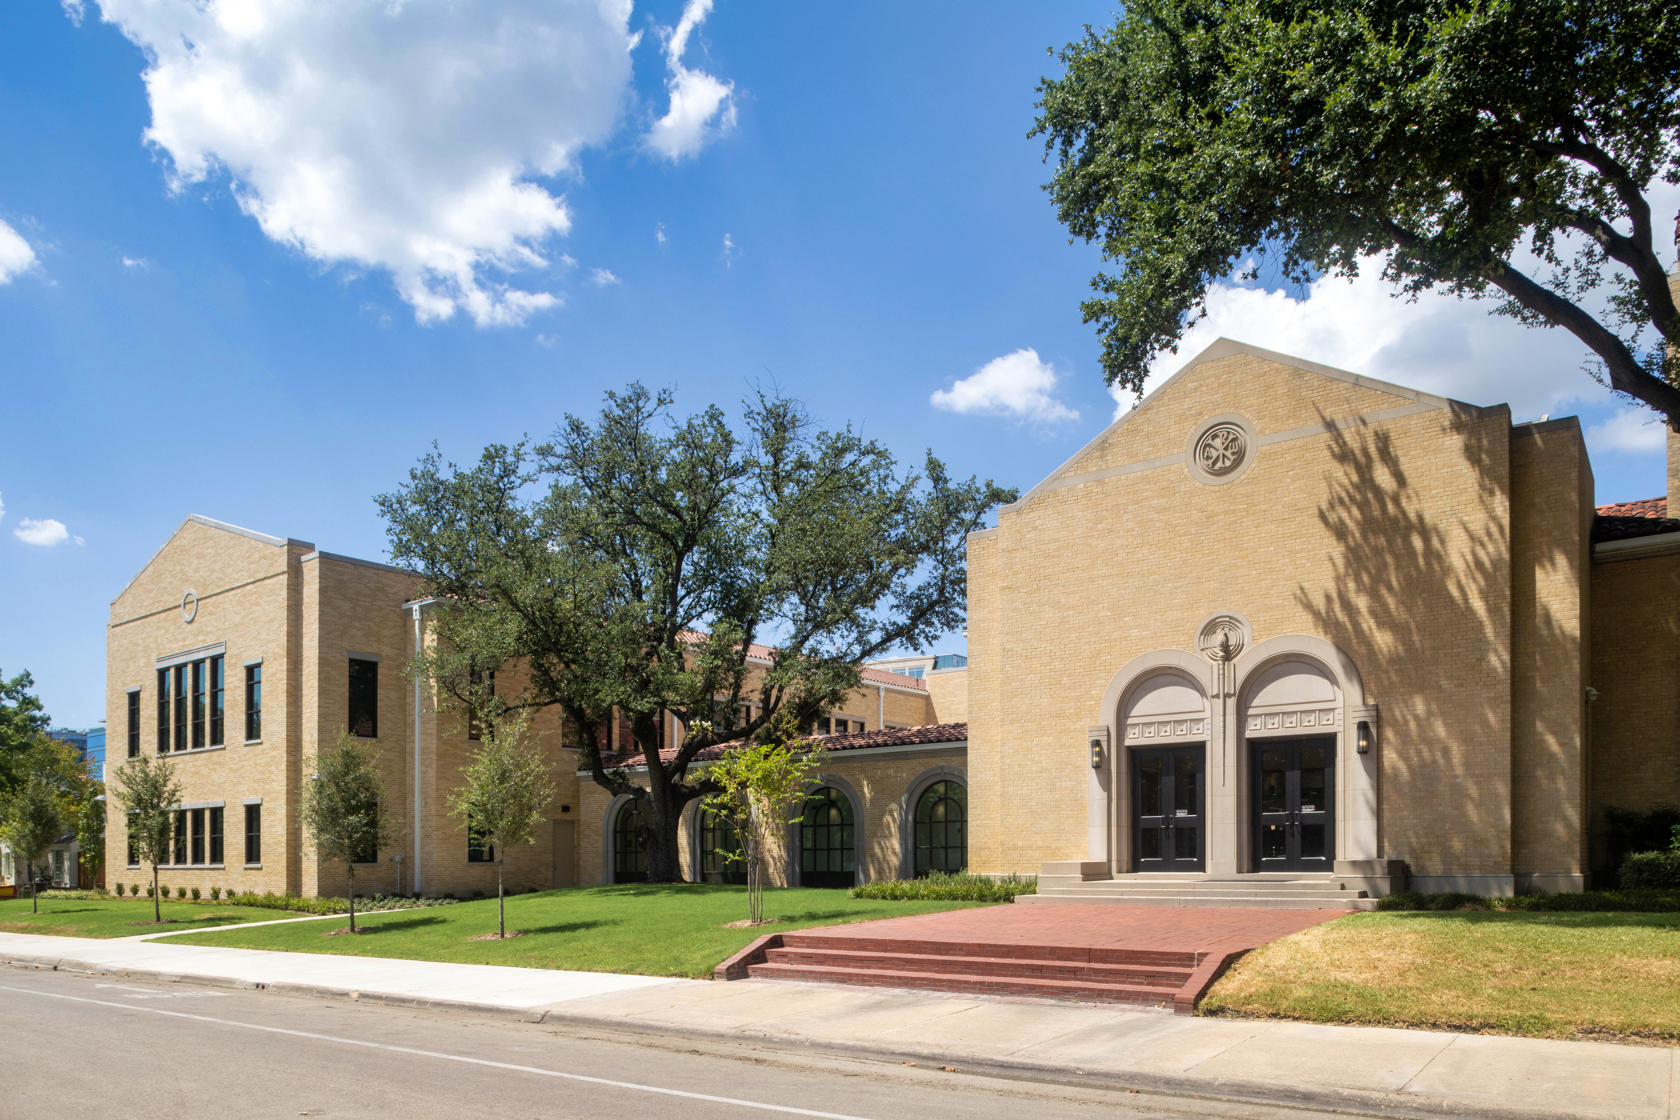
Christ the King Catholic Church and School completed a five-phase master plan that included interior renovations, selective demolition, and construction of a new 30,000 SF addition to support its growing parish and school community. The project began with renovations to the existing Parish Hall to create temporary classrooms, upgrade restrooms, and bring the space into compliance with Texas Accessibility Standards and ADA requirements.
More about the project

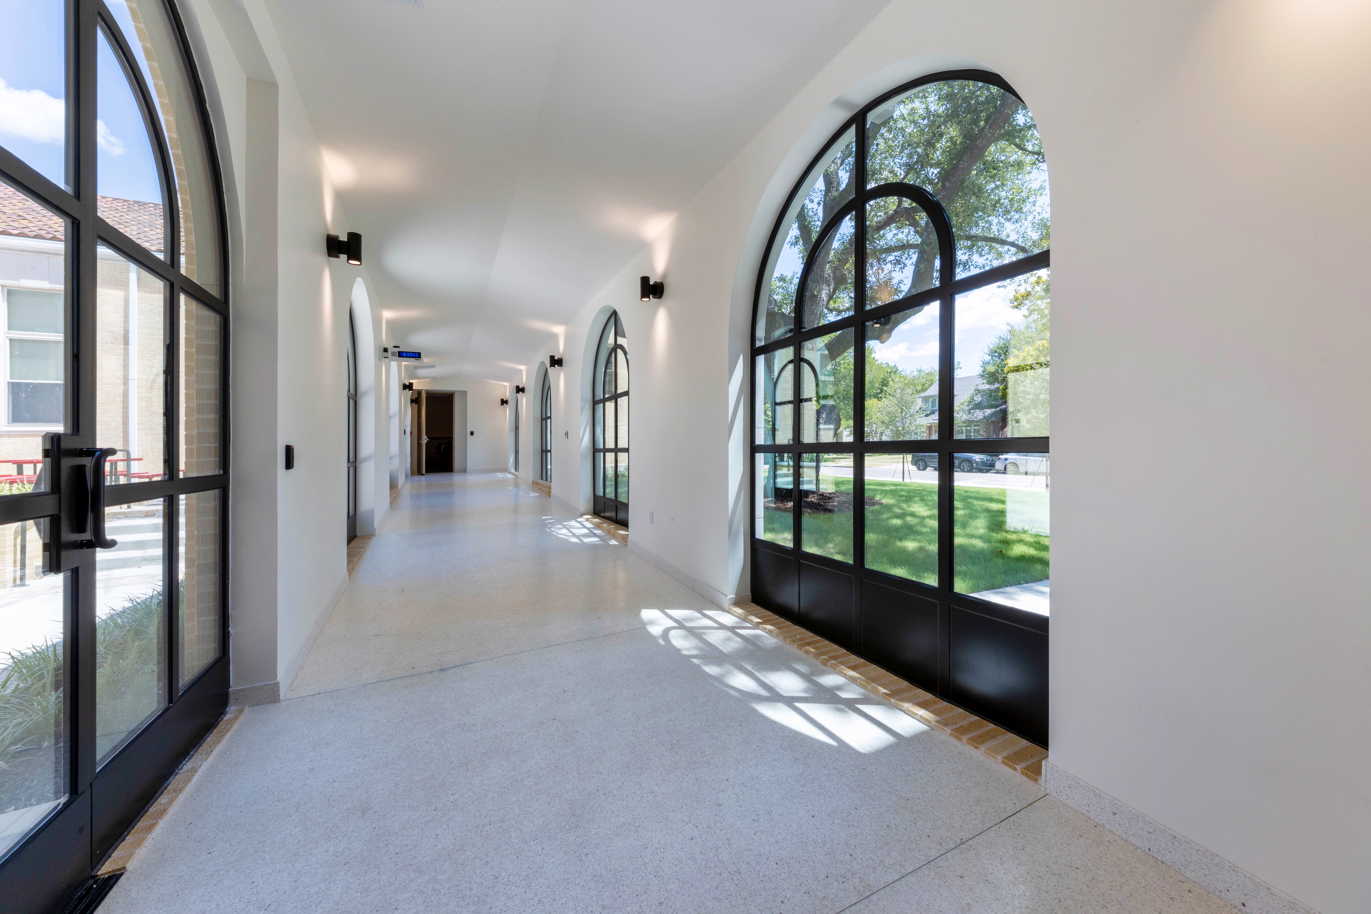
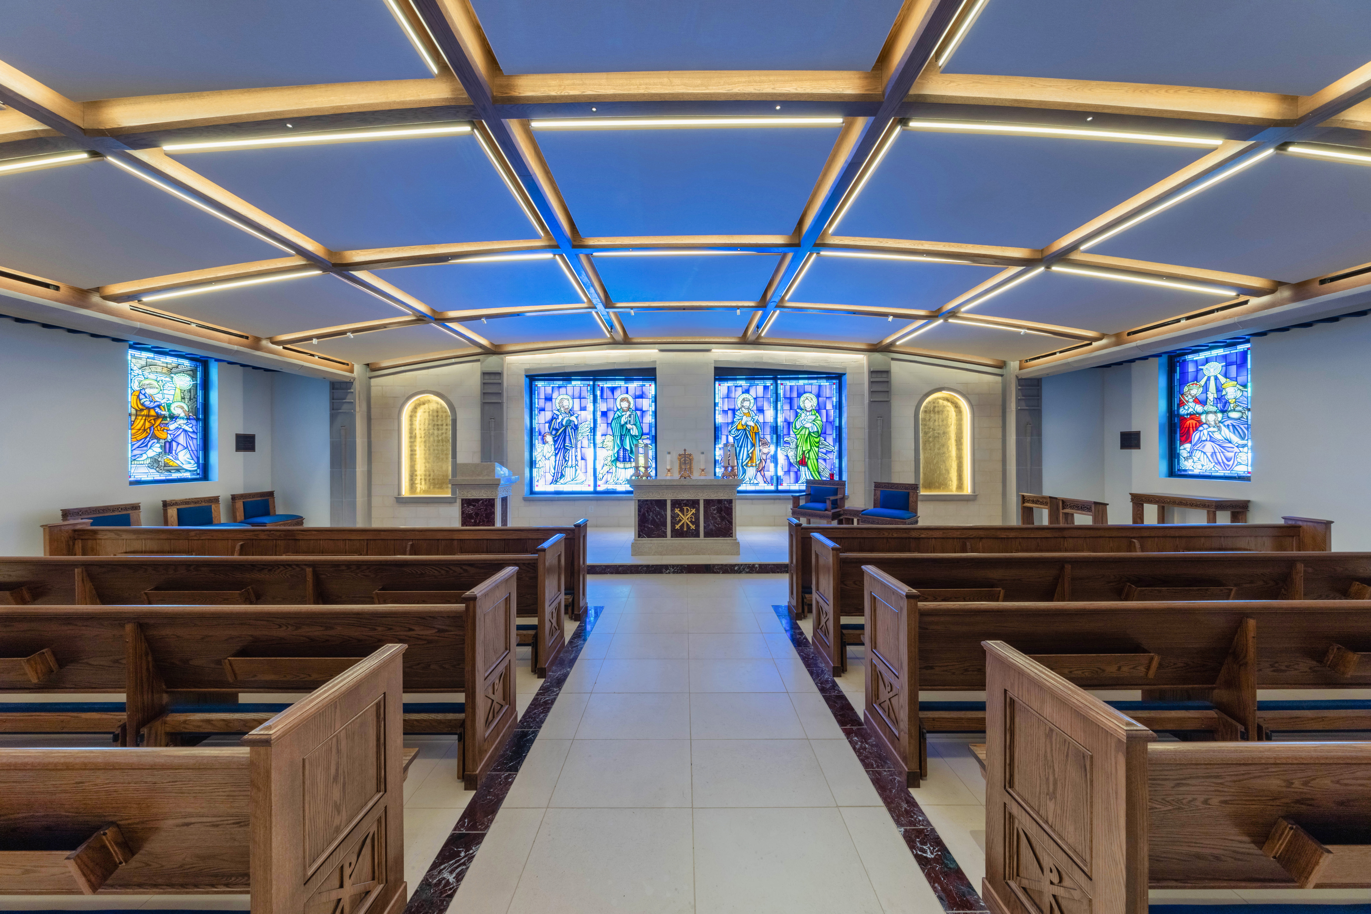
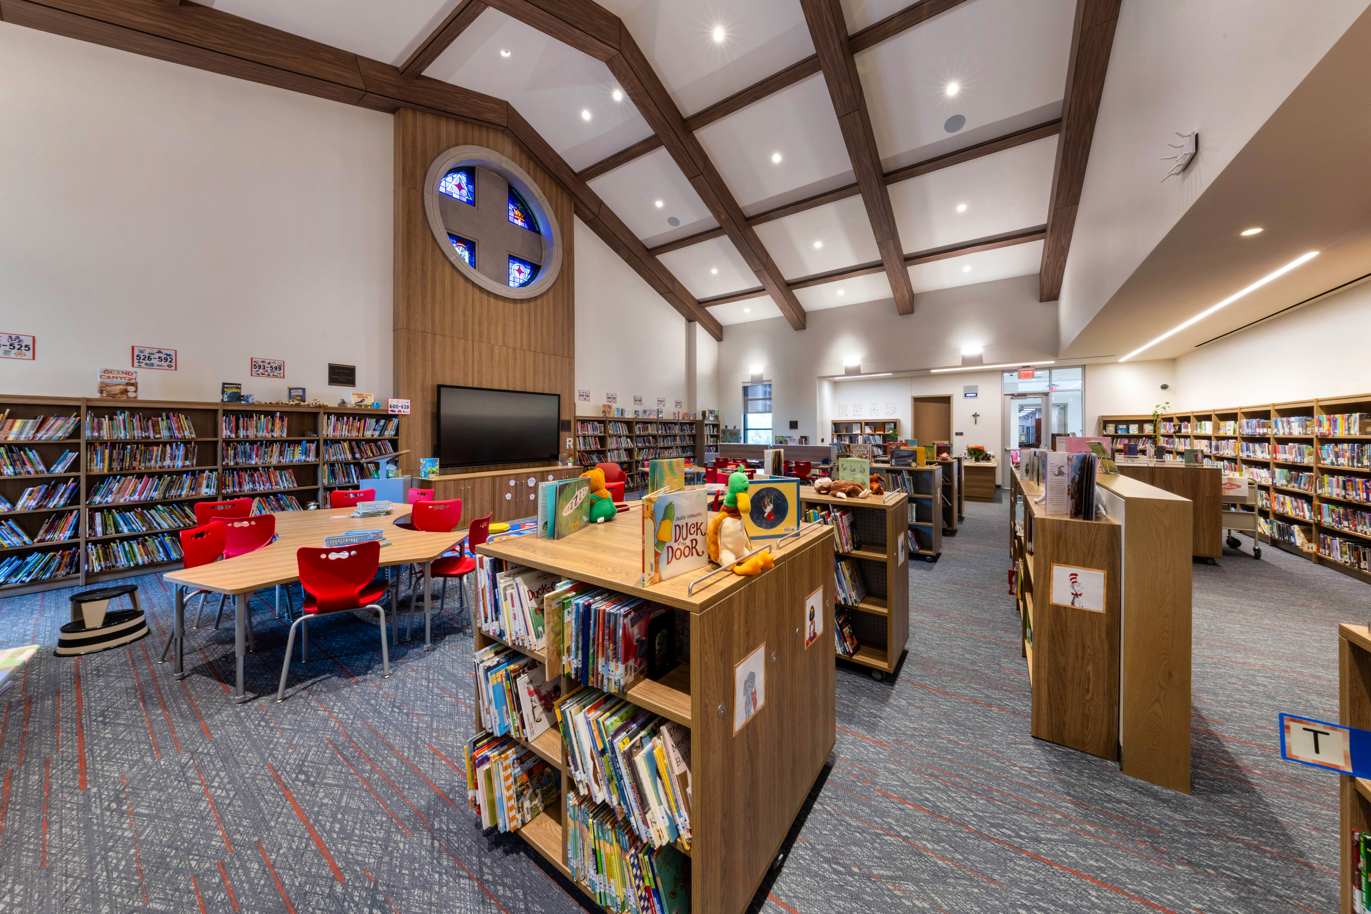
Following demolition of the existing Bernadine Hall and surrounding structures, select brick masonry, courtyard pavers, and playground equipment were salvaged for reuse. The new addition included a chapel, Lower and Middle School classrooms, library, science classroom, ICC 500-rated storm shelter, offices, and support spaces. Once students transitioned into the new addition, the Parish Hall was restored to its open floor plan and the catering kitchen was renovated. Final improvements included renovations to the Rectory to create a new Groom’s Room Suite and updates to the existing Bridal Suite within the Sanctuary.