TD Ameritrade Southlake Campus

  • Commercial / Office
  • Mission Critical
  • Southlake, TX
  • 315,000 SF
Location
Southlake, TX
Size
315,000 SF
Client
TD Ameritrade
Design Partner
GFF

Overview

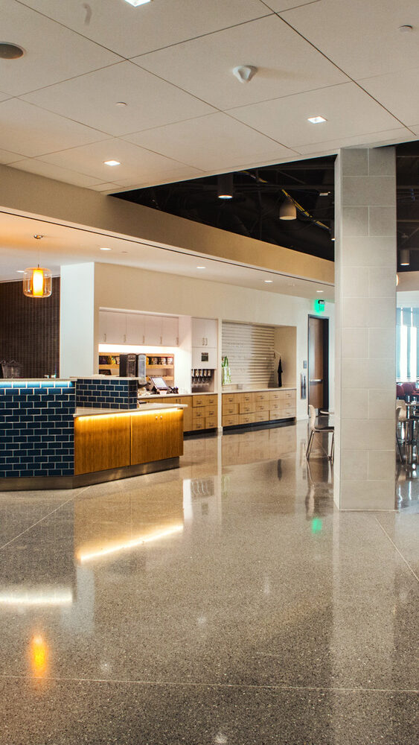
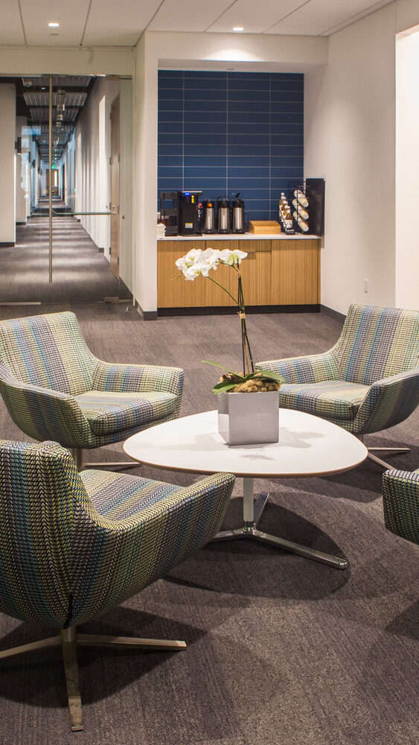
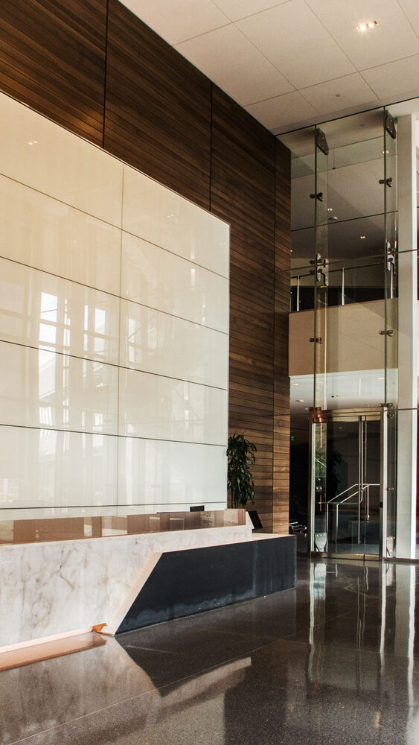
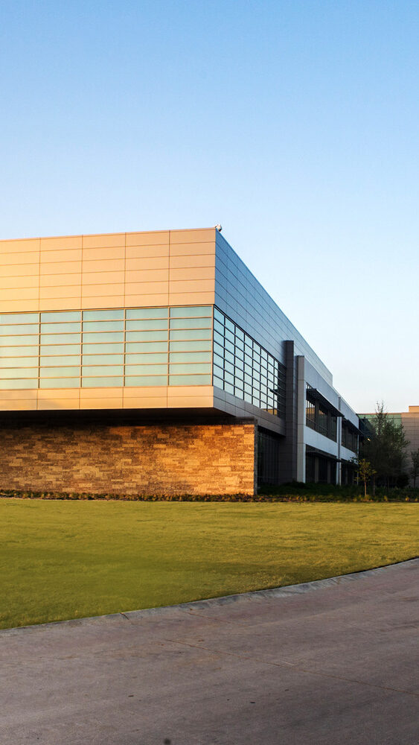
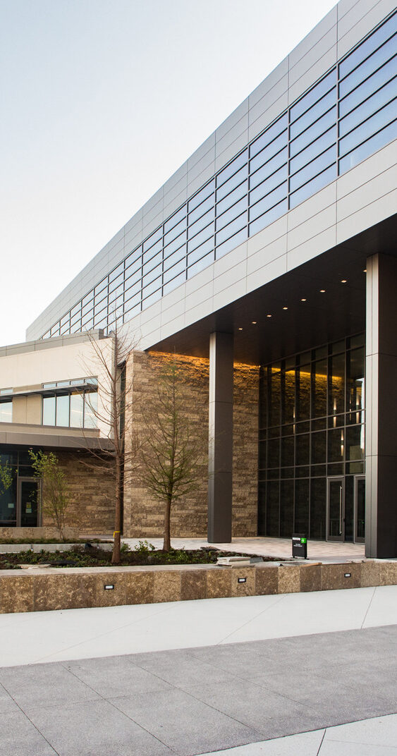
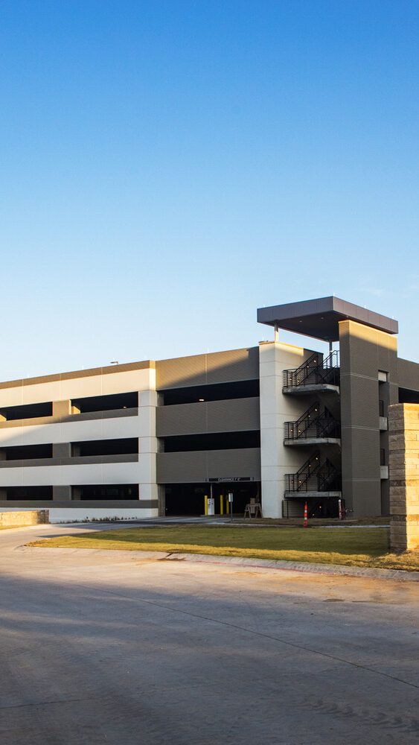
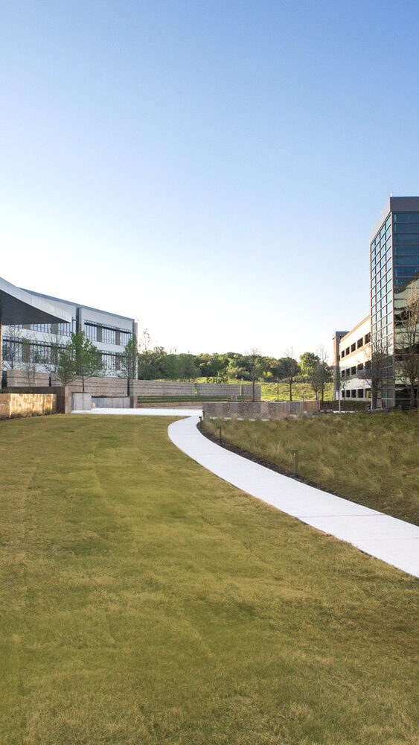
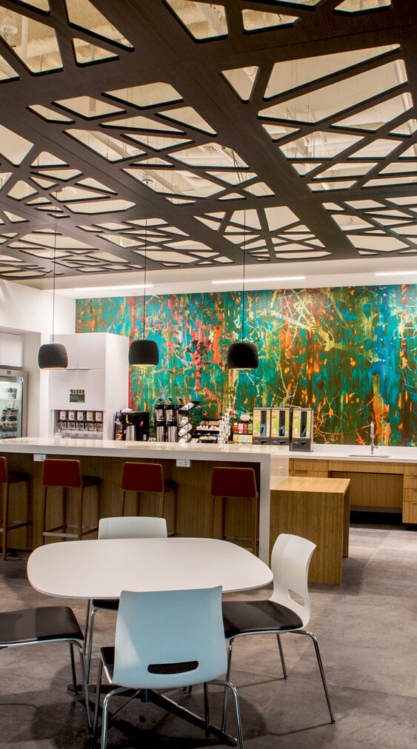
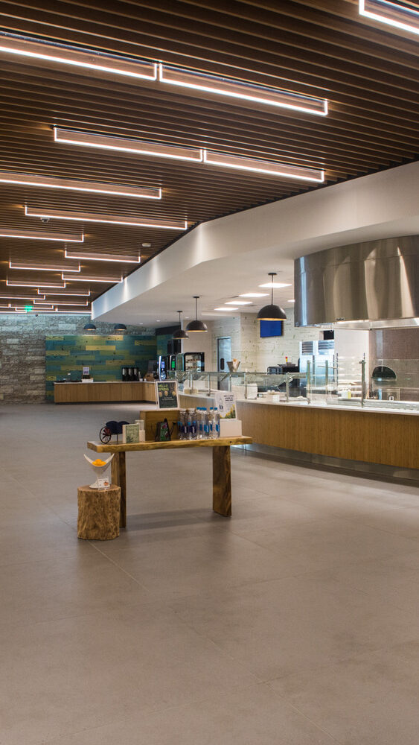
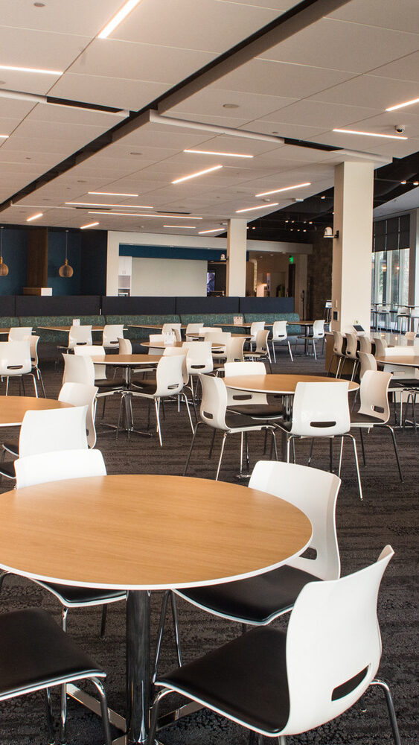
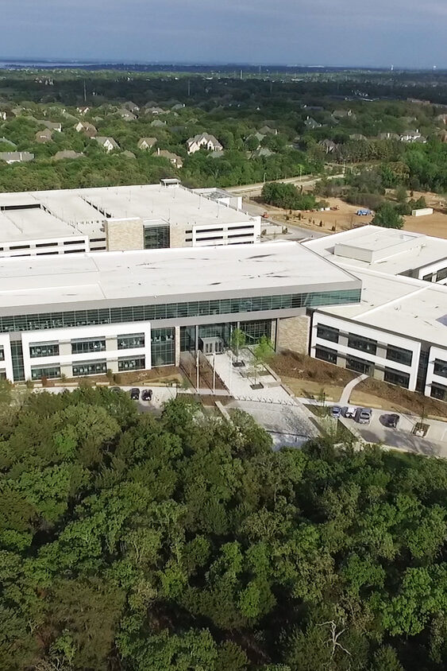
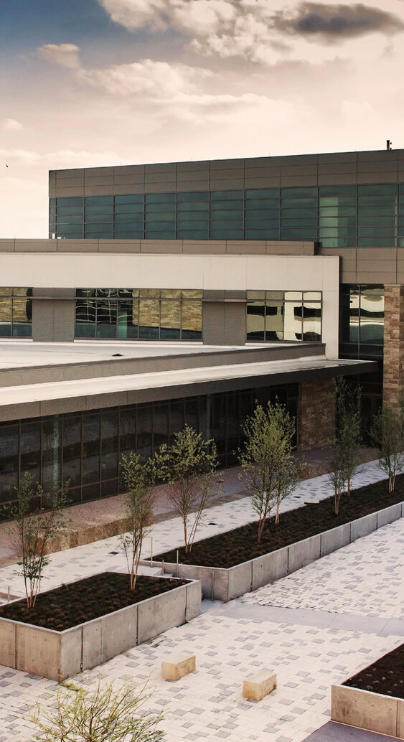
The LEED Gold certified TD Ameritrade Southlake Campus is a 78 acre corporate headquarters located in Southlake. The campus includes approximately 315,000 square feet of office space designed to support up to 2,000 employees, along with a structured parking garage that accommodates 2,000 vehicles. The workplace environment features a variety of employee focused amenities including a full service cafeteria, fitness center, staffed coffee bar, training and conference center, and a landscaped courtyard. A central “Town Hall” space provides large scale gathering capability with theatre quality audiovisual, lighting, sound, and video systems, while expansive glass walls throughout the building allow natural light to fill the office spaces.
More about the project

A unique feature of the campus is a 154 foot underground connector tunnel that links the 700,000 square foot parking structure directly to the main office building. The campus also includes a central utility plant and N+1 redundant power infrastructure to support operational reliability. Interior construction incorporates open office areas with workstations, private offices, collaboration and huddle spaces, conference rooms, and support areas, complemented by high quality finishes such as exposed painted structure, glass office fronts, suspended ceilings, millwork, terrazzo, wall coverings, and integrated technology systems.

The scale of the project required significant site and structural work including the removal of approximately 5,600 truckloads of soil, placement of more than 42,000 cubic yards of concrete, installation of over 872,000 linear feet of post tension cabling, more than 4,400 tons of reinforced and structural steel, and over 54,000 square feet of glass glazing across the office building and parking structure.