University of Texas – San Antonio Chisholm Hall

  • Higher Education
  • San Antonio, TX
  • 120,860 SF
Location
San Antonio, TX
Size
120,860 SF
Client
University of Texas - San Antonio
Design Partner
Chesney Morales Architects
UTSA CHisholm HallUTSA CHisholm Hall

Overview

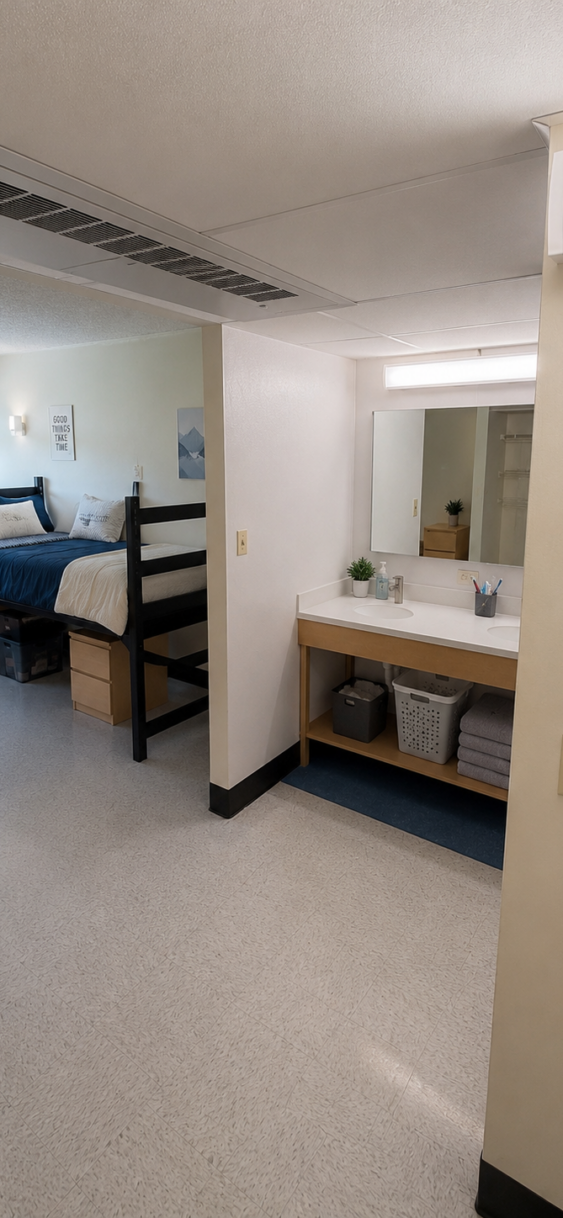
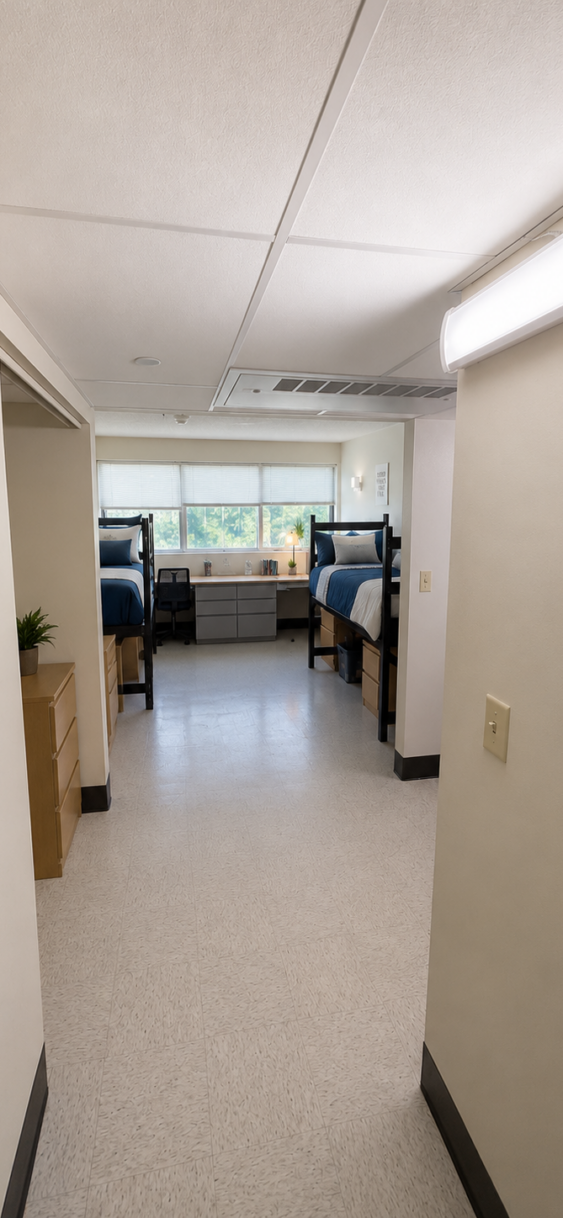
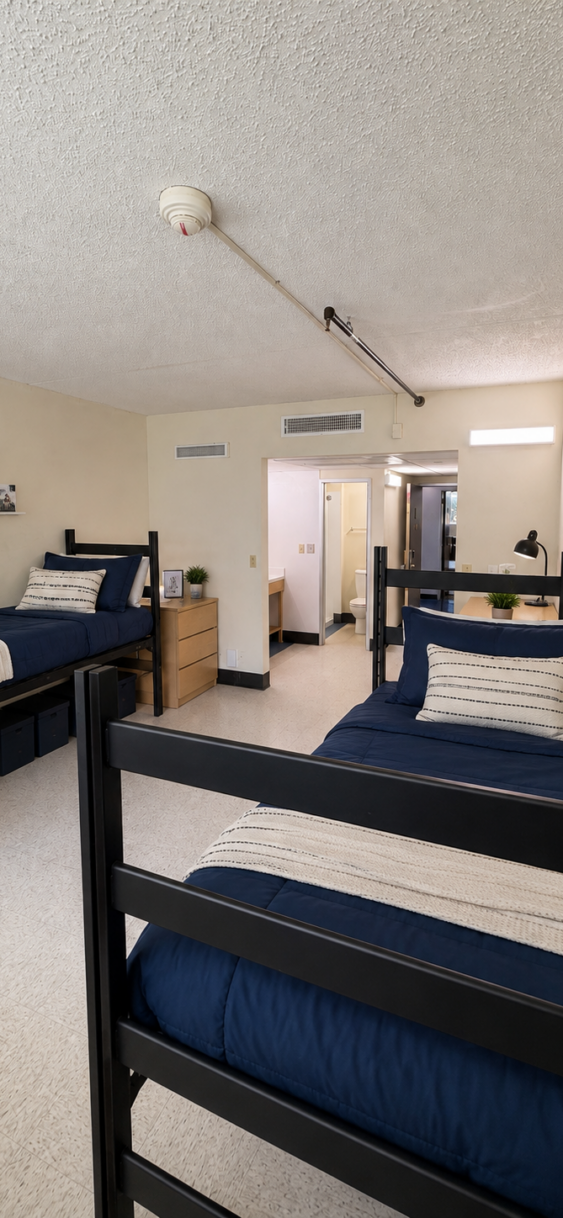
Chisholm Hall is one of the University of Texas at San Antonio’s most established and affordable residence halls, known for offering some of the largest student bedrooms on campus. The 120,860 SF residence hall features two fully furnished room layouts with both double and triple occupancy options, supporting a vibrant and accessible on-campus living experience.
UTSA Chisholm HallUTSA Chisholm Hall

More about the project

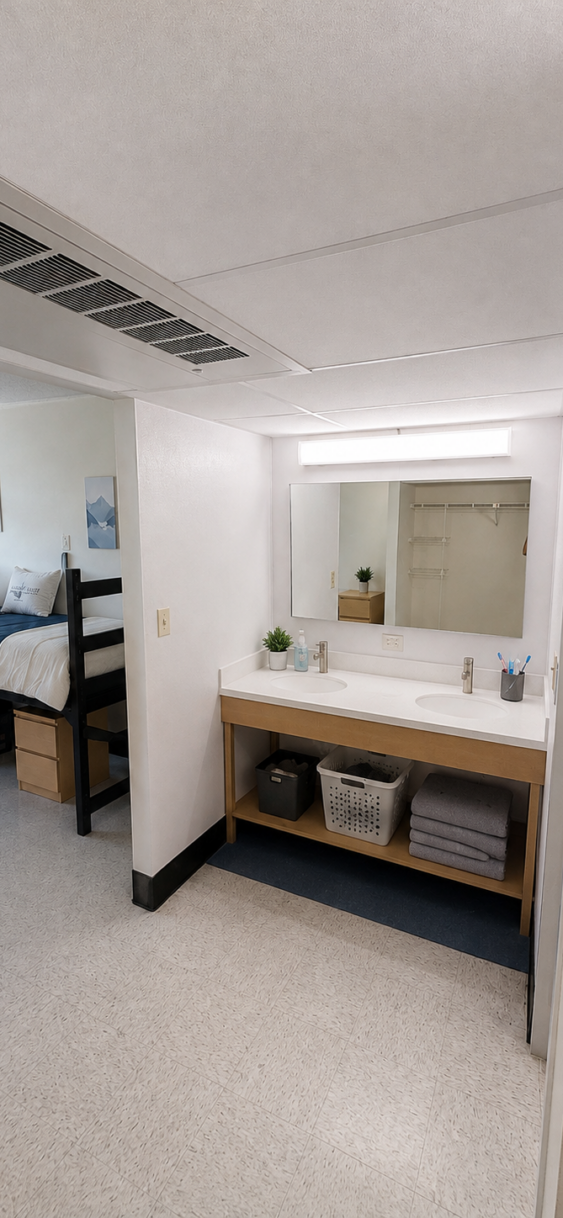
AP oversaw the renovation of Floors 1 through 4, encompassing 267 rooms and delivering targeted upgrades designed to modernize building systems while improving resident comfort, efficiency, and long-term durability. The scope included renovations to resident bathroom vanity areas, new acoustical ceilings and lighting, replacement of mechanical unit ventilators and hallway ductwork, replacement of the activity center chiller, and limited remediation work.

Despite the complexities of renovating an existing residence hall on a compressed schedule, the project team successfully delivered a high-quality finished product. Strong coordination, careful planning, and a consistent focus on craftsmanship, cleanliness, and attention to detail enabled the team to overcome constraints associated with the existing building and a limited execution timeframe.