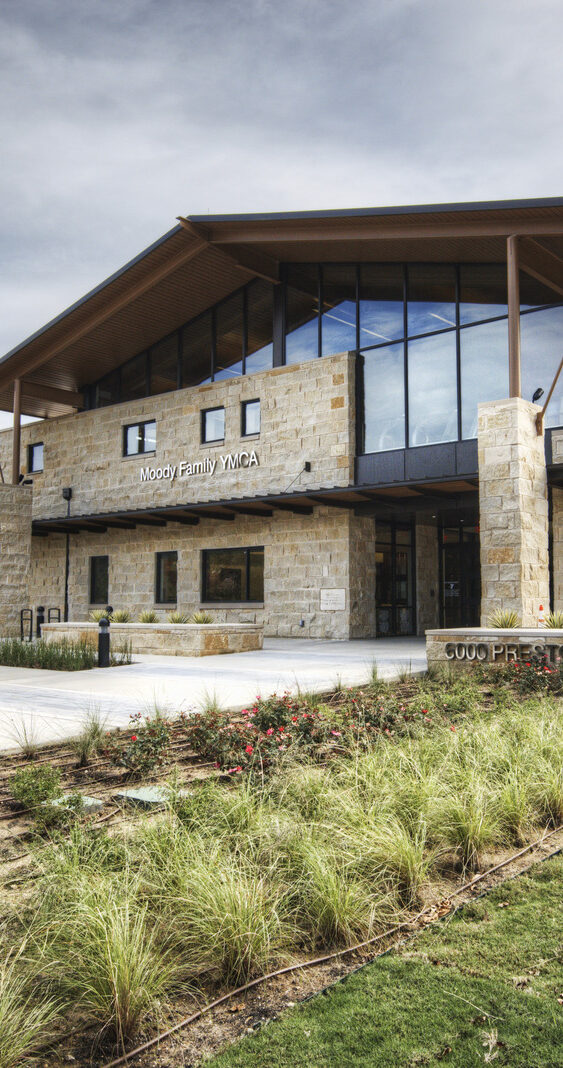
Moody Family YMCA

  • Aquatics & Recreation
  • Dallas, TX
  • 58,000 SF
Location
Dallas, TX
Size
58,000 SF
Client
YMCA of Metropolitan Dallas
Design Partner
GFF Architects

Overview

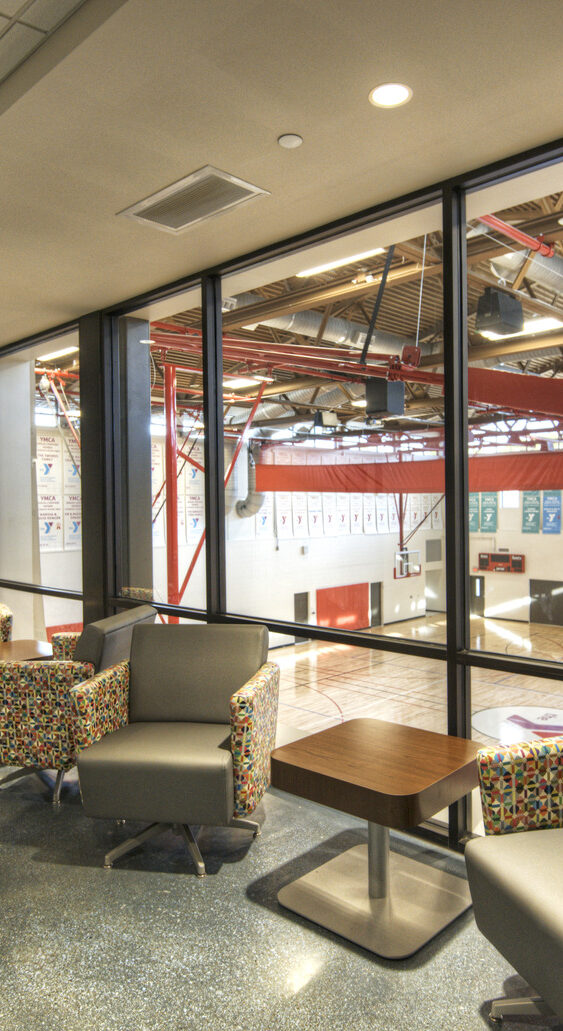
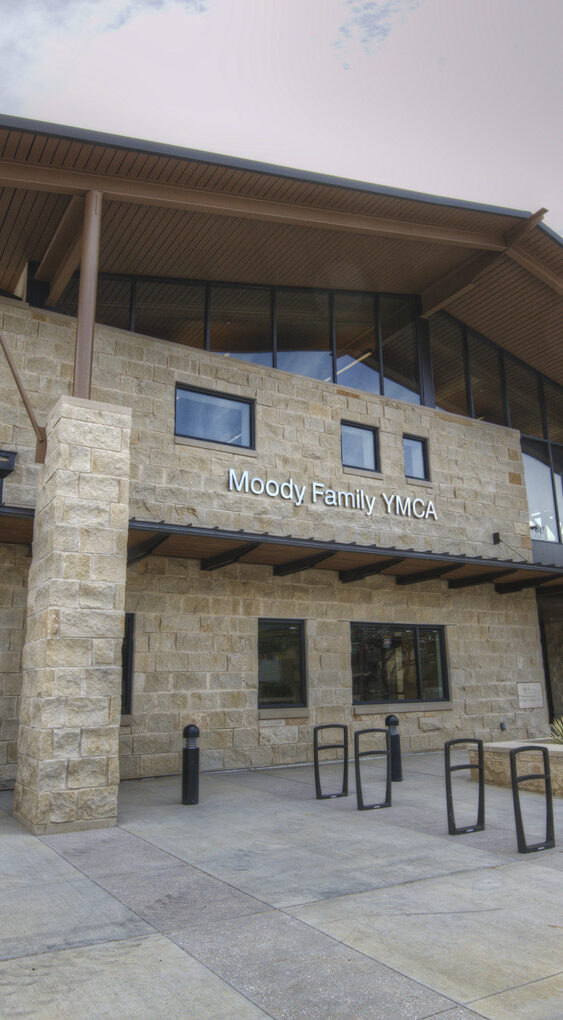
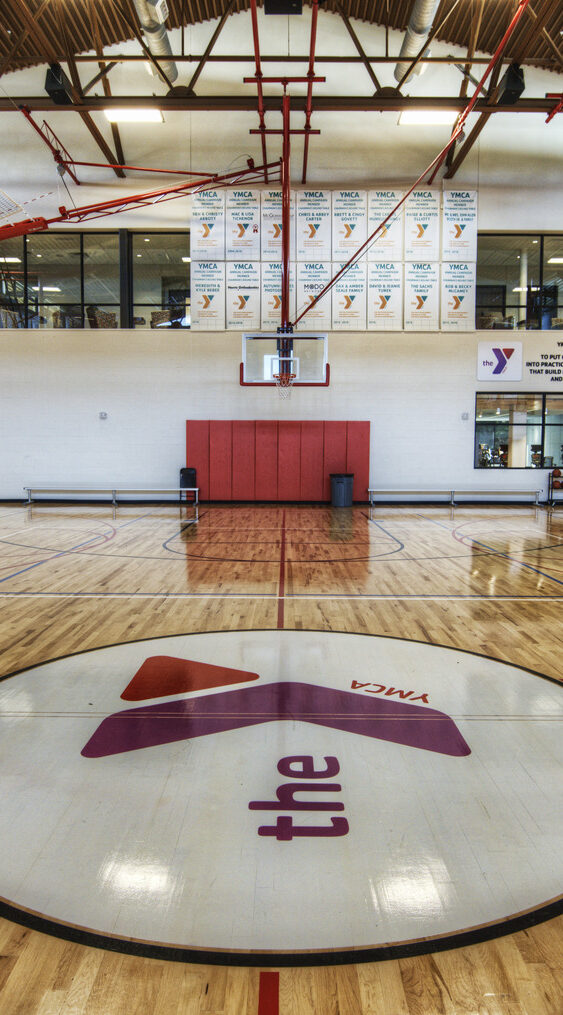
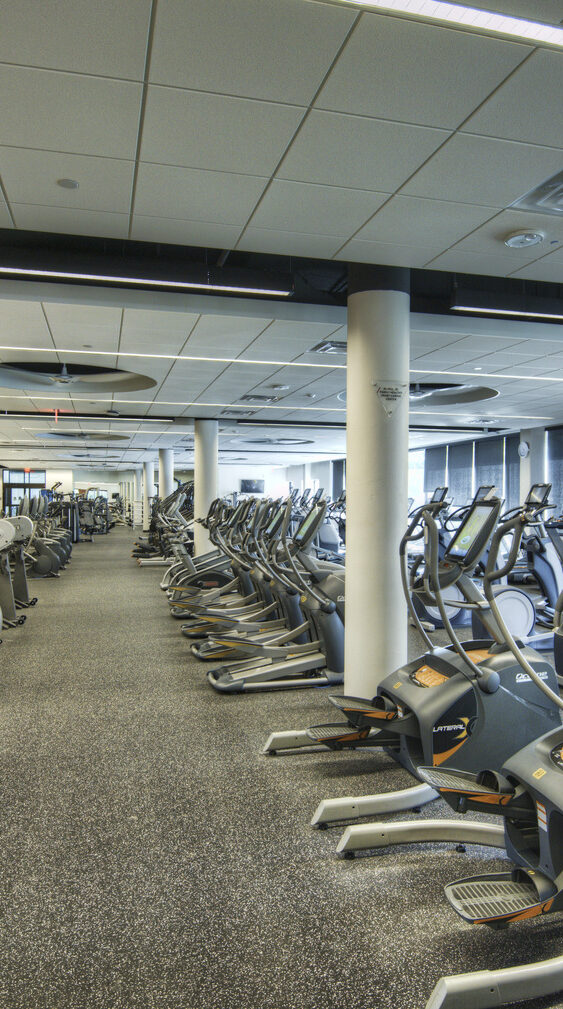
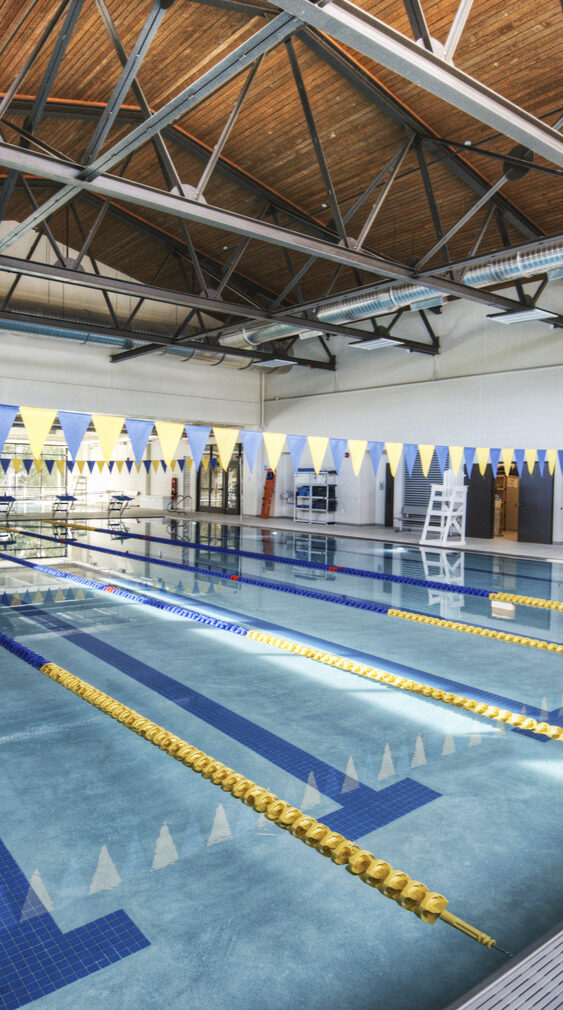
The Moody Family YMCA is a state of the art 58,000 square foot facility located in University Park, replacing the original YMCA that had served the community for more than 60 years. The two story recreation center is built above a 125,000 square foot underground parking garage providing 281 parking spaces, significantly expanding parking capacity for visitors. The facility features a wide range of modern amenities including a full size gymnasium, cycling studio, advanced fitness equipment, a natatorium with therapy and lap pools, a wellness center, youth program spaces, preschool classrooms, locker rooms, and outdoor recreation areas. A full size soccer field is also located above the garage structure, requiring specialized waterproofing and drainage systems to protect the structure below.
More about the project

Constructing the new facility on the same site as the original building required careful planning and sequencing. The existing YMCA was first abated and demolished before construction could begin, followed by completion of the garage roof deck before work on the new building could proceed. Additional coordination was required to relocate existing power lines that crossed the project site and conflicted with the garage footprint. When relocation timing created delays, the project team adjusted the construction sequence and began work on the north portion of the site while awaiting utility relocation. Through proactive coordination with trade partners and careful resequencing of work, the team successfully navigated these logistical challenges and delivered a modern recreation facility designed to serve the community for generations.