

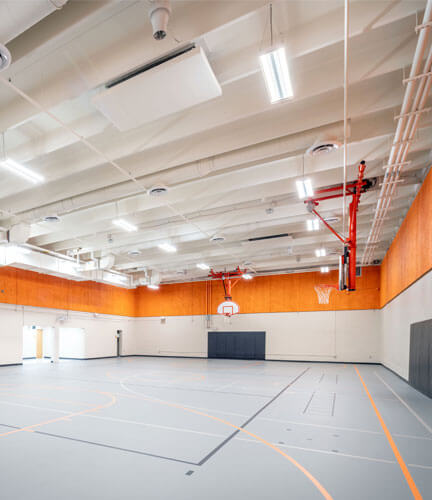
AP worked with Wrenshall School District for over a year, beginning with pre-referendum services and then as owner’s representatives in the first phase of the renovation. This project comprised Phase 2 of the district’s 10-year long-term facilities maintenance plan. Renovations included additional HVAC upgrades and changes to the pool, gym, industrial and cafeteria areas to the building. A multipurpose room with more functionality was also added by reconstructing an unusable pool area.

Christ the King Catholic School Additions and Renovations
Dallas, TX
30,000 SF
- K-12 Education
